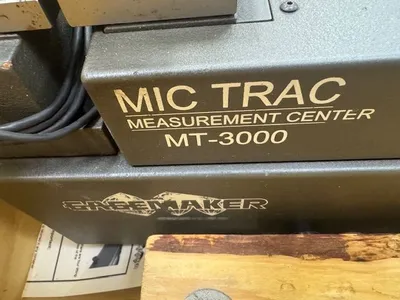
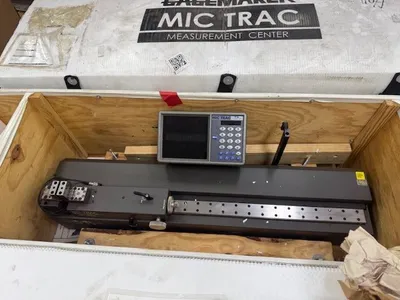
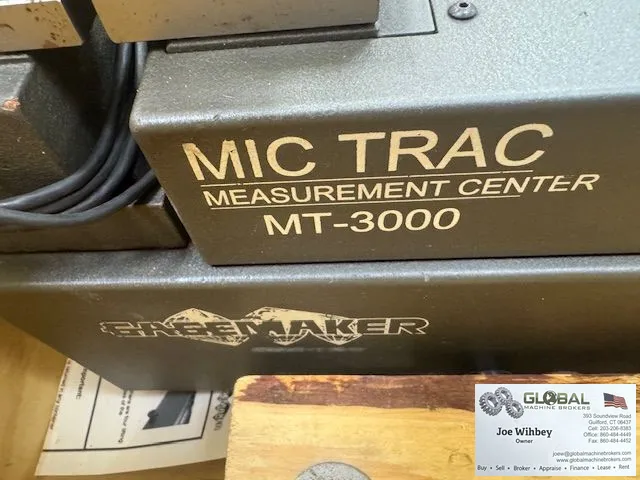
<p>Make: Gagemaker </p><p>Model: MIC Trac 3000 MT-3000</p><p>Condition: Used. overall in excellent shape Comes in original crate.</p><p>2 available </p><p></p><p><!--StartFragment-->Electronic, bench-mounted calibration and length measurement system designed to inspect parts, preset indicator-style gages, and calibrate a variety of hand-held inspection gages</p><p></p><!--StartFragment-->Core Capabilities & Specifications<!--TgQPHd|||[[2]]--><!--TgQPHd|||[]--><!--TgQPHd|||[]-->The system provides a versatile, highly traceable calibration foundation: <!--TgQPHd|||[]--><ul><li><strong>Measurement Precision:<!--TgQPHd|||[]--></strong> Offers a standard resolution of <strong>.00005"<!--TgQPHd|||[]--></strong> with an accuracy range spanning <strong>±.0001" to ±.0004"<!--TgQPHd|||[]--></strong> (traceable to the NIST).<!--TgQPHd|||[]--> <!--TgQPHd|||[]--><!--TgQPHd|||[]--></li><li><strong>Build & Internal Mechanism:<!--TgQPHd|||[]--></strong> Relies on an internal glass scale, precision linear bearings, and precisely lapped measuring blocks</li><li><!--StartFragment--><strong>Flexible Display:<!--TgQPHd|||[]--></strong> The digital readout (DRO) unit seamlessly displays measurement data in both imperial (inches) and metric units<!--EndFragment--></li></ul><!--StartFragment-->Mechanical & Material Properties<!--TgQPHd|||[]-->
<ul><li><strong>Scale Type:<!--TgQPHd|||[]--></strong> Precision internal glass scale protected within the housing.<!--TgQPHd|||[]--><!--TgQPHd|||[]--></li><li><strong>Bearings:<!--TgQPHd|||[]--></strong> High-precision linear master bearings for frictionless carriage movement.<!--TgQPHd|||[]--><!--TgQPHd|||[]--></li><li><strong>Receiver Pads:<!--TgQPHd|||[]--></strong> Matched, precision-ground parallel steel surfaces for mounting custom blocks or standard jaws.<!--TgQPHd|||[]--><!--TgQPHd|||[]--></li><li><strong>Measurement Blocks:<!--TgQPHd|||[]--></strong> Optically lapped measuring blocks for stable reference points.</li></ul>
<!--EndFragment-->
<!--EndFragment-->